Contract Structure
The new Yellow Line will consist of six stations between Älvsjö and Fridhemsplan. Currently, five procurements regarding construction and installation works are being planned, structured into the following contracts:
- Älvsjö Station – one (1) contract, and Årstaberg Station – one (1) contract (with the possibility of these being procured through combinatorial bidding)
- Östbergahöjden Station and Årstafältet Station
- Liljeholmen Station
- Fridhemsplan Station
Description of the Five Contracts
General
With a few exceptions, the contracts are geographically limited to the station buildings. The contracts include all constituent parts of the station building, such as foundations, certain geotechnical structures, earthworks and landscaping, superstructures, structural completions, interior and exterior surface finishes, and building services. Building services refer to low-voltage power distribution, general and smoke control ventilation, public health/plumbing installations, heating and cooling systems, transport systems, fire sprinklers, and building automation control systems.
Certain installations, such as elevators and escalators, will be standardized across the line to establish conditions for uniform operation and maintenance procedures. These will be provided as separate contracts per station, to be integrated into the contractor’s engineering and design work.
Installations and components located within the stations that form part of the transit system—such as platform screen doors, signaling systems, transformers, CCTV cameras, and passenger information/communication signage—will be executed by side contractors.
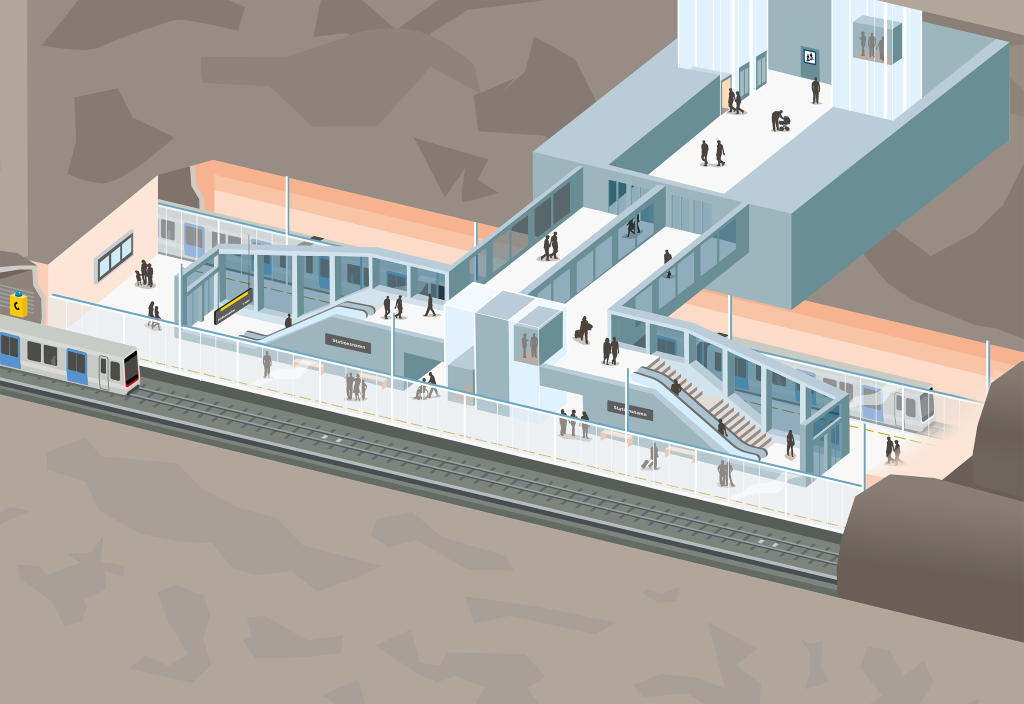
Five of the stations follow a standard station concept consisting of a surface-level ticket hall, an upper elevator hall, a vertical shaft containing high-capacity elevators, and an emergency staircase. A lower elevator hall and a mezzanine level lead into the center of the platform area via a bridge structure over one of the tracks. Escalators, stairs, and low-speed elevators lead from the upper part of the platform area down to an approximately 75-meter-long platform. Each station has its own specific design, volume, and site-specific configuration regarding the ticket hall’s integration with surrounding buildings, connection points for access and technical tunnels (though not present at all standard stations), etc.
Fridhemsplan station does not follow the standard station concept; instead of a vertical shaft, it features a longer escalator shaft and inclined elevators. The station will connect to the existing Blue Line and the new Yellow Line at Fridhemsplan via the escalator shaft.
Älvsjö Station (possible combinatorial bidding with Årstaberg Station)
Älvsjö Station spans 12 stories from the shaft bottom to the roof, with a depth of 55 meters and a gross floor area of approximately 7,500 square meters. A haulage tunnel for transport will be connected to the southwestern part of the station’s turnout area and to the nearby construction site in Älvsjö.
Årstaberg Station (possible combinatorial bidding with Älvsjö Station)
Årstaberg Station spans 13 stories from the shaft bottom to the roof, with a depth of 52 meters and a gross floor area of approximately 8,000 square meters. Haulage tunnels for transport between the station and a nearby construction site will be connected to the southwestern side of the station’s platform hall and the northwestern side of the station’s turnout area.
Östbergahöjden Station and Årstafältet Station
- Östbergahöjden Station spans 16 stories from the shaft bottom to the roof and has a depth of 71 meters. The total area amounts to approximately 9,500 square meters. Excavation at Östberga will be carried out using the vertical shaft method (caisson/open shaft excavation) without a haulage tunnel.
- Årstafältet Station spans 14 stories from the shaft bottom to the roof, has a depth of 62 meters, and a gross floor area of approximately 9,000 square meters. Excavation work at Årstafältet will be carried out using the vertical shaft method. At Årstafältet, a geotechnical structure consisting of secant pile walls will be executed at an earlier stage by a side contractor.
Liljeholmen Station
Liljeholmen Station spans 10 stories from the shaft bottom to the roof, with a depth of 48 meters and a gross floor area of approximately 10,000 square meters. A haulage tunnel for transport between the station and a nearby site at Södertäljevägen will be connected to the southwestern side of the station’s technical tunnel. The elevator shaft will connect to the existing ticket hall for the Red Line. The contract also includes the renovation and remodeling of the existing ticket hall to enable connection to the new building. The upper section of the vertical shaft at Liljeholmen is enclosed by a secant pile structure executed by a side contractor at an earlier stage. However, the contract includes constructing one of the slabs connecting the capping beam of the secant pile structure to the elevator shaft.
Fridhemsplan Station
Fridhemsplan Station’s platform hall will be located 25 meters beneath the existing Blue Line, with the building having a gross floor area of approximately 6,000 square meters. A haulage tunnel for transport between the station and a nearby construction site at Lindhagensplan will be connected to the southwestern side of the station’s technical tunnel. The haulage tunnel will also serve as the sole access point to the site. The station is connected to the existing metro system via an inclined shaft featuring two (2) inclined elevators and three (3) escalators. Unlike the other stations, the load-bearing structure for the construction and installation works will be executed in cast-in-place concrete, with prefabricated elements in certain sections.
More information
To read a brief summary of what has been communicated so far regarding construction and installation contracts, see the Supplier Update from March 2026.
More information regarding contract types, schedules, contract structures, etc., is planned to be communicated in early 2027.
Market Dialogues
Ahead of these upcoming procurements, the Administration for Extended Metro (Nya Tunnelbanan) will conduct two market dialogues during the autumn of 2026. Read more here: Market Dialogues Regarding Building and Installation Contracts for the Yellow Line
Facts
Timeline
- Procurements are planned to start from 2028 onwards. For the latest updates on timelines, see the administration’s procurement schedule here: [Link].
Budget
- The total contract value per station is estimated at approximately SEK 400 – 600 million.
Procurement Type
- General contract (Main contract structure).
Contract Model
- Design-Build contract (ABT 06) with technical solutions provided under the employer’s responsibility.
Payment Terms
- Not yet decided; under review.
Basis for Tender Evaluation
- Best value for money, based on the relationship between price and quality.
Get in touch
Contact our procurament team at upphandling.fut@regionstockholm.se.